
3376 NE 50th ST Oklahoma City, OK 73121
UPDATED:
Key Details
Property Type Single Family Home
Sub Type Single Family Residence
Listing Status Active
Purchase Type For Sale
Square Footage 5,031 sqft
Price per Sqft $755
MLS Listing ID OKC1248714
Style Tudor,Other
Bedrooms 2
Full Baths 2
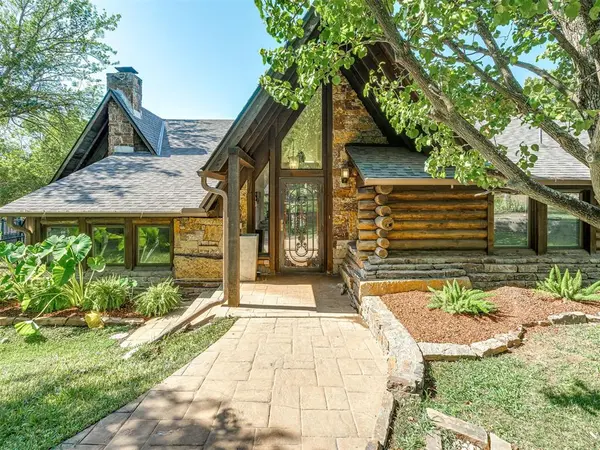
Construction Status Log,Stone
Year Built 1979
Annual Tax Amount $4,710
Lot Size 32.000 Acres
Acres 32.0
Property Sub-Type Single Family Residence
Property Description
Inside, a two-story great room impresses with vaulted, beamed ceilings, skylights, a wall of windows, and a floor-to-ceiling stone fireplace. An open loft above, reached by a rustic log-and-timber stair, adds a treehouse-like bunk room lined in real log siding. The kitchen was fully remodeled with two-tone cabinetry, glass-front display cupboards, butcher-block counters, a farmhouse sink, a professional-grade range, and hand-glazed tile backsplash. A hearth room with its own stone fireplace and window seat, plus a light-filled sunroom, add flexible living space. The primary suite offers an oversized custom walk-in closet and a spa bath with dual vanities, a soaking tub, and a glass tile shower.
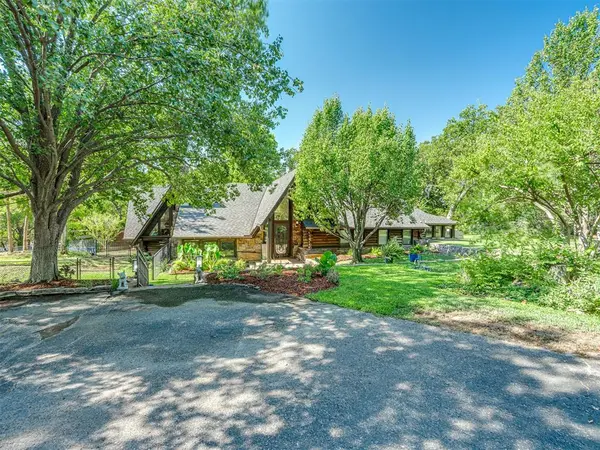
Outside, a free-form pool with concrete surround patio awaits as well as a private lighted tennis court that sits among the trees. Across the creek, a gated, secluded 20-acre parcel includes a bonus tiny home (not included in the home's square footage) with potential as a guest house or getaway cabin with some renovation. This is truly a prime piece of property — gated, secluded, and open to nearly any use: raise animals in a heated, surveillance-equipped barn, run a business with endless possibilities, or simply enjoy it as a private sanctuary close to the city. There have been numerous recent updates to this property. Ask for your copy! Buyers to verify schools. Please provide bank letter or Preapproval letter prior to showing.
Location
State OK
County Oklahoma
Rooms
Dining Room 2
Interior
Interior Features Ceiling Fan(s), Stained Wood
Heating Natural Gas
Cooling Electric
Flooring Carpet, Stone, Tile, Wood
Fireplaces Number 3
Fireplaces Type Wood Burning
Fireplace Y
Appliance Dishwasher, Disposal, Microwave
Exterior
Exterior Feature Accessory Dwelling Unit
Parking Features Circular Driveway
Garage Spaces 3.0
Garage Description Circular Driveway
Fence Combination
Pool Gunite, Outdoor Pool
Roof Type Heavy Comp
Private Pool true
Building
Lot Description Pasture, Wooded
Foundation Slab
Architectural Style Tudor, Other
Level or Stories Multi
Structure Type Log,Stone
Construction Status Log,Stone
Schools
Elementary Schools Del City Es
Middle Schools Del City Ms
High Schools Del City Hs
School District Midwest City/Del City
Others
Acceptable Financing Cash, Conventional
Listing Terms Cash, Conventional

NEARBY SCHOOL & BUSINESS
GET MORE INFORMATION