
14215 Pleasant Wood LN, Edmond, OK 73034
50
See all 50 photos
Listed by Amy Denner • Chinowth & Cohen
$514,900
Est. payment /mo
Save
4 Beds
3 Baths
2,751 SqFt
Open Sun 2PM-4PM

14215 Pleasant Wood LN Edmond, OK 73034

Save
REQUEST A TOUR If you would like to see this home without being there in person, select the "Virtual Tour" option and your agent will contact you to discuss available opportunities.
In-PersonVirtual Tour

Open House

Sun Jul 26, 2:00pm - 4:00pm

UPDATED:

Key Details

Property Type Single Family Home

Sub Type Single Family Residence

Listing Status Active

Purchase Type For Sale

Square Footage 2,751 sqft

Price per Sqft $187

MLS Listing ID OKC1237974

Style Dallas,Traditional

Bedrooms 4

Full Baths 2

Half Baths 1

Construction Status Brick & Frame

HOA Fees $600

Year Built 2014

Annual Tax Amount $4,362

Lot Size 0.820 Acres

Acres 0.82

Property Sub-Type Single Family Residence

Property Description

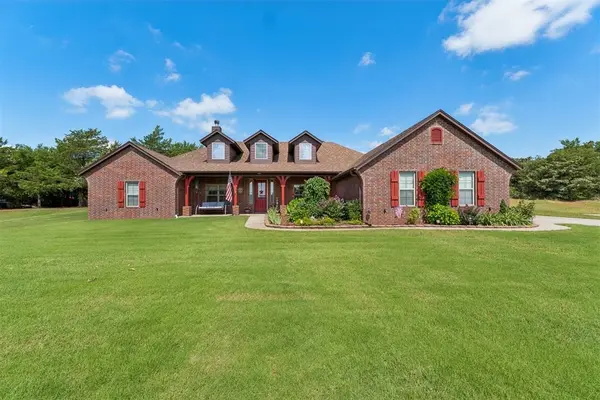
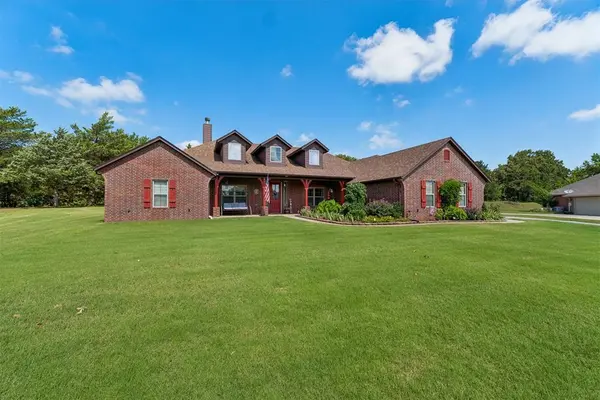
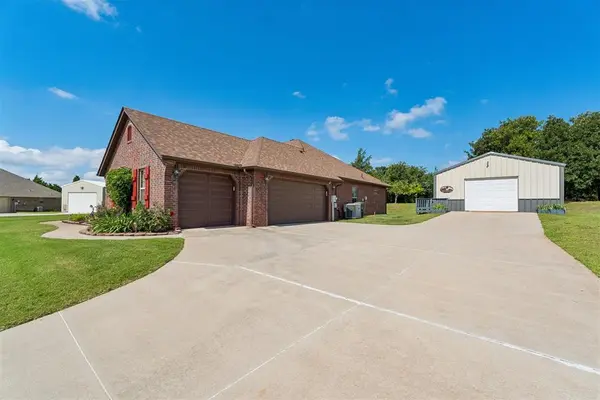
Tucked away on .82 beautifully landscaped acres, this exceptional property offers space, privacy, and outstanding amenities inside and out. A brand-new roof & solar attic fans (2025), new exterior paint and the hot water tank (2023) provide peace of mind, while the lush landscaping creates a picturesque setting you'll love coming home to. Car enthusiasts, hobbyists, and anyone needing extra workspace will appreciate the 20x30 insulated shop complete with epoxy floors, electricity, and a window A/C unit. Combined with the 3-car garage, there's room to park up to five vehicles. A storm shelter adds an extra layer of security. Inside, handsome wood floors, high ceilings, and abundant natural light create a warm, inviting atmosphere. The flexible mother-in-law floor plan offers the option of 3 bedrooms plus a study or 4 bedrooms, making it ideal for a variety of lifestyles. Designed for entertaining, the spacious kitchen features gorgeous granite countertops, double ovens, a flat cook top, extensive cabinetry and counter space, a walk-in pantry, and flows seamlessly into the large formal dining room. The living room is the heart of the home with beautiful wood floors, a wood-burning fireplace, and a ceiling fan for year-round comfort. Retreat to the oversized primary suite featuring an enormous bedroom, a huge walk-in closet, double vanities, and a handicap-accessible bath with a walk-in tub. With exceptional storage throughout, flexible living spaces, outstanding updates, and a peaceful private setting, this home offers the perfect combination of comfort, function, and timeless appeal. Don't miss this rare opportunity!

Location

State OK

County Logan

Rooms

Other Rooms Office, Optional Bedroom, Study

Dining Room 1

Interior

Heating Electric

Cooling Central Elec

Flooring Combo, Carpet, Tile, Wood

Fireplaces Number 1

Fireplaces Type Insert

Fireplace Y

Appliance Dishwasher, Disposal, Microwave, Water Heater

Exterior

Exterior Feature Patio-Covered, Outbuildings, Rain Gutters, Workshop

Parking Features Additional Parking, Concrete, Other

Garage Spaces 3.0

Garage Description Additional Parking, Concrete, Other

Utilities Available Electricity Available, Septic Tank, Private Well Available

Roof Type Composition

Private Pool false

Building

Lot Description Interior Lot

Foundation Slab

Architectural Style Dallas, Traditional

Level or Stories One

Structure Type Brick & Frame

Construction Status Brick & Frame

Schools

Elementary Schools Charter Oak Es

Middle Schools Guthrie Jhs

High Schools Guthrie Hs

School District Guthrie

Others

HOA Fee Include Greenbelt,Common Area Maintenance,Recreation Facility

Acceptable Financing Cash, Conventional, Sell FHA or VA

Listing Terms Cash, Conventional, Sell FHA or VA


Multiple Listing Service of Oklahoma (MLSOK)

NEARBY SCHOOL & BUSINESS

GET MORE INFORMATION

Lorie Lemley

Lorie Lemley

Agent | License ID: 206566

+1(405) 590-5238

Name
Phone*
Message

Go tour this home

14215 Pleasant Wood LN